<-- style PDP --> 12 Spencer Crescent, London North - Detached for sale for $910,000
  • new
  • for sale

12 Spencer Crescent

London North, Ontario, N5X 2K6 - North G

$910,000

  • Neighbourhood

    North G

  • Major Intersection

    Head West on Fanshawe Rd and turn right onto Hastings, Left onto Camden, right onto Spencer.

  • Listed Since: 6 day(s)

  • Last update: 3 day(s) ago

Overview

  • Property Type

    Detached, 2-Storey

  • Bedrooms

    4

  • Bathrooms

    4

  • Basement

    Finished

  • Kitchen

    1

  • Total Parking

    4 (2 Attached Garage)

  • Lot Size

    46.26x10⁹ (Feet)

  • Taxes

    $5,923.99 (2026)

  • Type

    Freehold

Property Description

Property description for 12 Spencer Crescent, London North

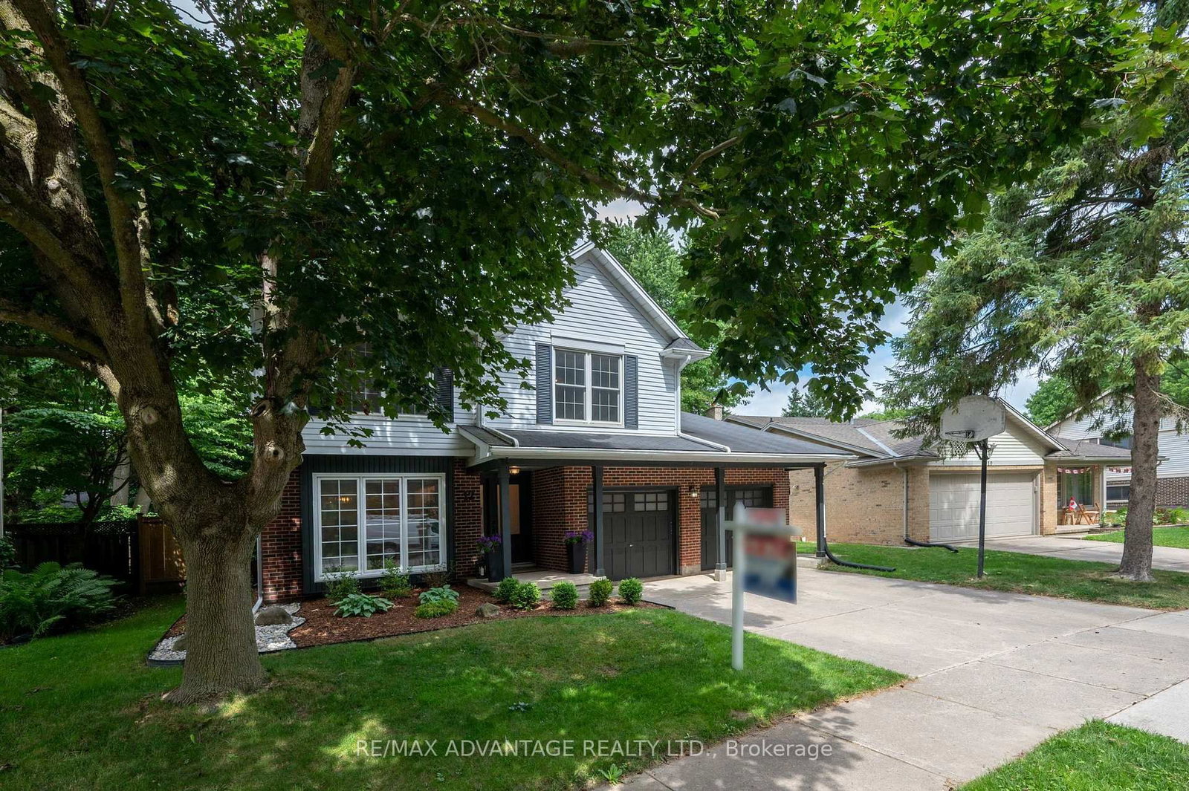
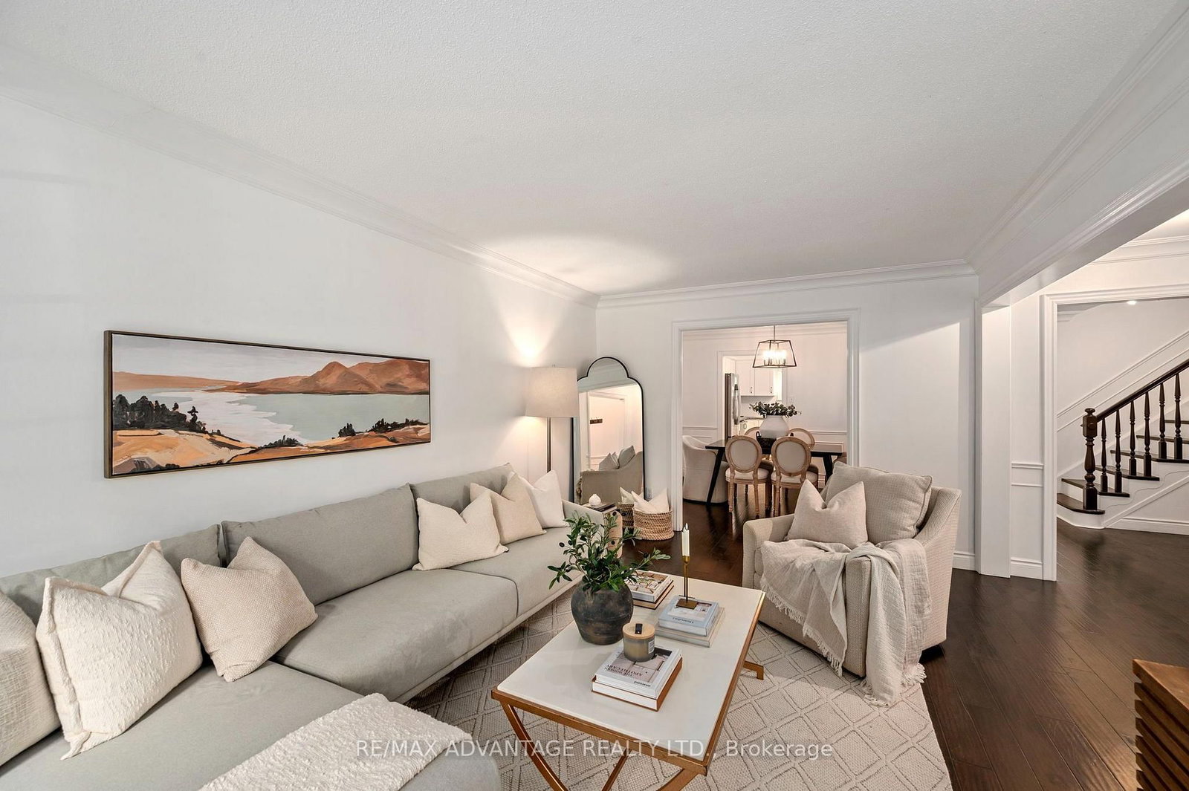
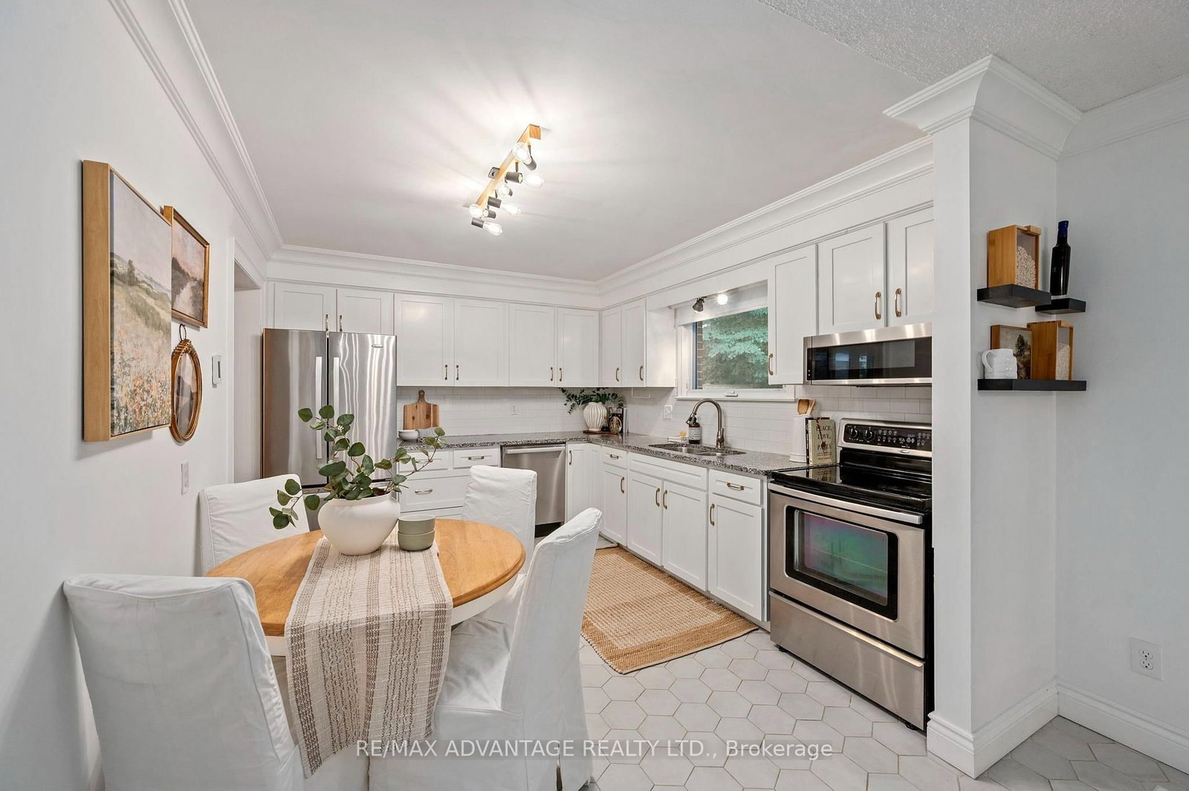
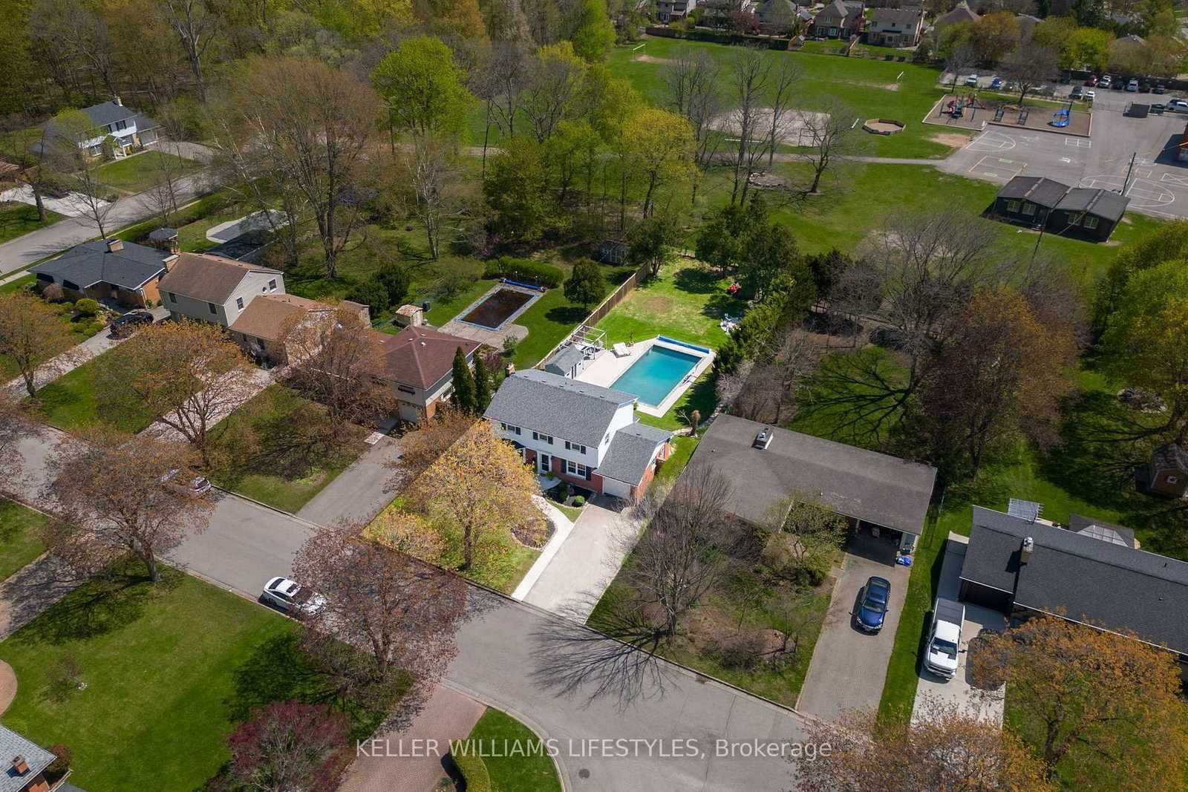
Tucked into one of North London's most coveted, family-oriented enclaves, this beautifully renovated home delivers timeless elegance and modern comfort in equal measure. With 4 spacious bedrooms, 4 full bathrooms, and a thoughtfully designed layout, it's completely move-in ready - nothing left to do but unpack.The main floor is built for both everyday life and effortless entertaining: formal living and dining rooms, a warm family room anchored by a wood-burning fireplace, and a stunning updated kitchen with heated floors. Even the laundry room has been fully renovated for added ease.Downstairs, the professionally finished lower level extends your living space with a generous recreation room featuring an electric fireplace, a full bathroom, a private home office, and a flexible den or fitness area - designed to fit however you live today.The upgrades are extensive and truly turnkey: a fully renovated basement with new windows and flooring, updated bathrooms, refinished staircases, fresh paint throughout, a new front door, updated lighting, custom window coverings (including electric blinds), security cameras, a brand-new furnace and central air (2026), complete front and back landscaping, a fully privacy fenced backyard, and gutter guards around the entire home.Step outside to your private, professionally landscaped backyard - an inviting retreat for entertaining, relaxing, or unwinding with family and pets.The location is second to none: just minutes from Masonville Place, Western University, London Health Sciences Centre, top-rated schools, parks, scenic trails, libraries, fitness centres, and every daily convenience. This is a neighbourhood where families put down roots and neighbours become lifelong friends.A rare opportunity to own a meticulously maintained, extensively updated home offering the perfect blend of luxury, comfort, and lifestyle. Homes like this don't last - book your private showing today.

Listed by RE/MAX ADVANTAGE REALTY LTD.

  • MLS #

    X13539960

  • Sq. Ft

    1500-2000

  • Sq. Ft. Source

    MLS

  • Lot Irregularities

    n/a

  • Year Built

    31-50

  • Pool

    None

  • Drive

    Private, Pvt Double

  • Garage

    Attached, 2 spaces

  • Total Parking

    4

  • Family Room

    Y

  • Den

    Y

  • Exterior

    Alum Siding

  • Fireplace

    Y

  • Roof

    Asphalt Shingle

  • Foundation

    Poured Concrete

  • Elevator

    n/a

  • Water View

    n/a

  • Laundry Level

    Main

  • Heat

    Forced Air

  • A/C

    Central Air

  • Water

    Municipal

  • Water Supply

    n/a

  • Sewers

    Sewers

  • Central Vac

    N

  • Foyer

    1.78 x 4.24 ft Main level

    Hardwood Floor

  • Dining

    3.39 x 3.16 ft Main level

    Hardwood Floor

  • Living

    3.39 x 5.6 ft Main level

    Hardwood Floor

  • Kitchen

    3.66 x 3.21 ft Main level

    Ceramic Floor, Heated Floor, Granite Counter

  • Family

    5.88 x 3.21 ft Main level

    Ceramic Floor, Fireplace

  • Laundry

    2.26 x 3.0 ft Main level

    Ceramic Floor, Side Door, Laundry Sink

  • Other

    4.63 x 3.16 ft Main level

  • Other

    1.01 x 1.7 ft Main level

  • Primary

    4.59 x 4.45 ft 2nd level

    hardwood floor, W/I Closet, 3 Pc Ensuite

  • Br

    4.13 x 3.44 ft 2nd level

    Hardwood Floor

  • 2nd Br

    3.03 x 4.16 ft 2nd level

    Hardwood Floor

  • 3rd Br

    3.36 x 3.53 ft 2nd level

    Hardwood Floor

  • Other

    2.1 x 2.35 ft 2nd level

    Hardwood Floor

  • Other

    4.99 x 4.4 ft 2nd level

    Hardwood Floor

  • Rec

    9.62 x 7.61 ft Lower level

    Fireplace, carpet free

  • Office

    3.44 x 3.21 ft Lower level

    Carpet Free

  • Den

    4.58 x 3.21 ft Lower level

    Carpet Free

  • Other

    3.8 x 0.94 ft Lower level

  • Other

    0.4 x 1.84 ft Lower level

  • MLS #

    X13539960

  • Sq. Ft

    1500-2000

  • Sq. Ft. Source

    MLS

  • Lot Irregularities

    n/a

  • Year Built

    31-50

  • Pool

    None

  • Drive

    Private, Pvt Double

  • Garage

    Attached, 2 spaces

  • Total Parking

    4

  • Family Room

    Y

  • Den

    Y

  • Exterior

    Alum Siding

  • Fireplace

    Y

  • Roof

    Asphalt Shingle

  • Foundation

    Poured Concrete

  • Elevator

    n/a

  • Water View

    n/a

  • Laundry Level

    Main

  • Heat

    Forced Air

  • A/C

    Central Air

  • Water

    Municipal

  • Water Supply

    n/a

  • Sewers

    Sewers

  • Central Vac

    N

  • Foyer

    1.78 x 4.24 ft Main level

    Hardwood Floor

  • Dining

    3.39 x 3.16 ft Main level

    Hardwood Floor

  • Living

    3.39 x 5.6 ft Main level

    Hardwood Floor

  • Kitchen

    3.66 x 3.21 ft Main level

    Ceramic Floor, Heated Floor, Granite Counter

  • Family

    5.88 x 3.21 ft Main level

    Ceramic Floor, Fireplace

  • Laundry

    2.26 x 3.0 ft Main level

    Ceramic Floor, Side Door, Laundry Sink

  • Other

    4.63 x 3.16 ft Main level

  • Other

    1.01 x 1.7 ft Main level

  • Primary

    4.59 x 4.45 ft 2nd level

    hardwood floor, W/I Closet, 3 Pc Ensuite

  • Br

    4.13 x 3.44 ft 2nd level

    Hardwood Floor

  • 2nd Br

    3.03 x 4.16 ft 2nd level

    Hardwood Floor

  • 3rd Br

    3.36 x 3.53 ft 2nd level

    Hardwood Floor

  • Other

    2.1 x 2.35 ft 2nd level

    Hardwood Floor

  • Other

    4.99 x 4.4 ft 2nd level

    Hardwood Floor

  • Rec

    9.62 x 7.61 ft Lower level

    Fireplace, carpet free

  • Office

    3.44 x 3.21 ft Lower level

    Carpet Free

  • Den

    4.58 x 3.21 ft Lower level

    Carpet Free

  • Other

    3.8 x 0.94 ft Lower level

  • Other

    0.4 x 1.84 ft Lower level

Thinking of Selling?

Find Out Your Home’s Value in Today’s Market!

No Email or Signup is required to view your home estimate.

estimate your home value

Contact Manoj Kukreja

Sales Representative,
Century 21 People’s Choice Realty Inc.,
Brokerage
(647) 576 - 2100

Manoj profile avatar

Open house for 12 Spencer Crescent, London North

Property Open House

Inventory Graph

10 9 8 7 6 5 4 3 2 1 0 10+ Months of inventory SELLER'S Market BALANCED Market BUYER'S Market

Mortgage Calculator

This data is for informational purposes only.

Mortgage Payment per month

Principal Amount

Interest

Total Payable

Amortization

Amortization

Closing Cost Calculator

This data is for informational purposes only.

Closing Cost Total for this property

Total Cash flow for purchasing this property

Down Payment(%)*
Additional information

Provincial Land Transfer Tax

Ontario Land Transfer Tax Rebate

Toronto Land Transfer Tax

Toronto Land Transfer Tax Rebate

PST on CMHC Insurance Premium

Lawyer Fees

$2,825

Government Registration Fee's

$164

Title Insurance

Closing Cost Total

Total Cash flow for purchasing this property

Provincial Land Transfer Tax

Ontario Land Transfer Tax Rebate

Toronto Land Transfer Tax

Toronto Land Transfer Tax Rebate

PST on CMHC Insurance Premium

Lawyer Fees

$2,825

Government Registarion Fee's

$164

Title Insurance

Down Payment(%)*

* A down payment of less than 20% is permitted only for first-time home buyers purchasing their principal residence. The minimum down payment required is 5% for the portion of the purchase price up to $500,000, and 10% for the portion between $500,000 and $1,500,000. For properties priced over $1,500,000, a minimum down payment of 20% is required.

Thinking of Selling?

Find Out Your Home’s Value in Today’s Market!

No Email or Signup is required to view your home estimate.

estimate your home value

Contact Manoj Kukreja

Sales Representative, Century 21 People’s Choice Realty Inc., Brokerage
(647) 576 - 2100

Manoj profile avatar

Recent Sold Listings in North G, London North

Popular Cities